
114 N Bald Head WyndBald Head Island, NC 28461
Mortgage Calculator
Monthly Payment (Est.)
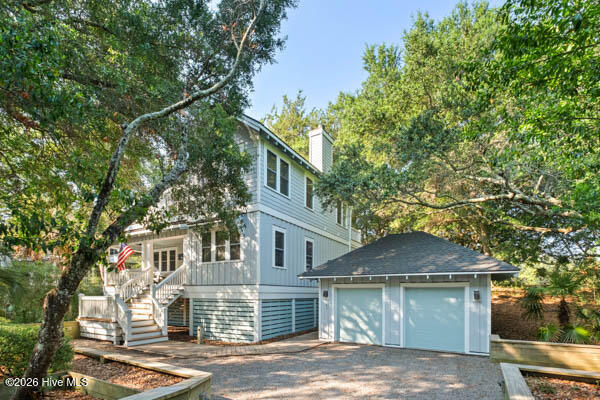
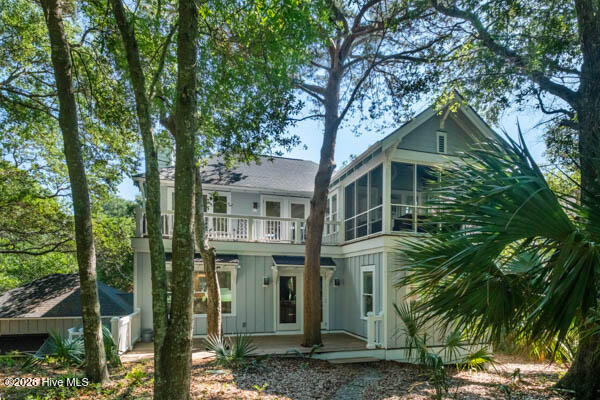
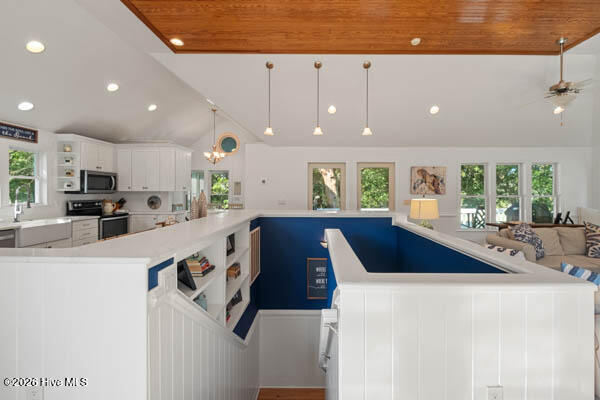
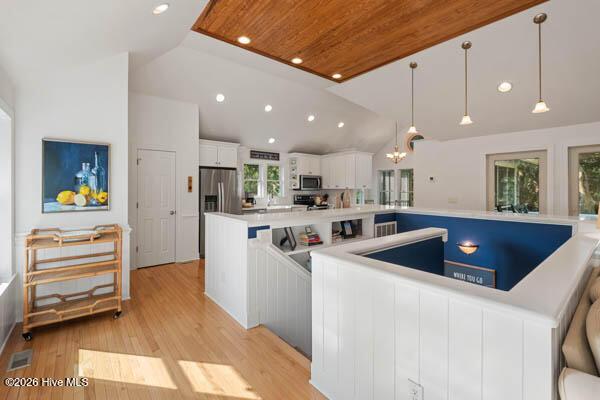
$6,839Golf course living wrapped in maritime forest privacy. Nestled beneath a canopy of magnificent live oaks overlooking Bald Head Island's celebrated George Cobb golf course, this beautifully maintained reverse-floor-plan home offers the perfect blend of privacy, comfort, and island living. The light-filled upper level welcomes you with soaring vaulted ceilings accented by warm tongue-and-groove wood, hardwood floors, and an open-concept living, dining, and kitchen area designed for gathering with family and friends. The renovated kitchen features crisp white cabinetry, solid surface countertops, stainless steel appliances, abundant storage, and seamless flow into the spacious living room with fireplace. Step outside to enjoy multiple decks and a screened porch where morning coffee and evening cocktails are accompanied by peaceful golf course views and the gentle rustle of centuries-old maritime oaks. Four spacious ensuite bedrooms provide comfort and privacy for owners and guests alike, while thoughtful storage, a two-cart garage, and generous outdoor space make island living easy. Perfectly positioned near the golf course, island amenities, beaches, and the harbor, this home captures everything buyers love about Bald Head Island--natural beauty, timeless architecture, and relaxed coastal living. BHIC Lifestyle available with separate purchase.
| 23 hours ago | Listing first seen on site | |
| 23 hours ago | Listing updated with changes from the MLS® |

The data relating to real estate on this website comes in part from the Internet Data Exchange program of Hive MLS, and is updated as of 2026-07-13 11:02 PM UTC. All information is deemed reliable but not guaranteed and should be independently verified. All properties are subject to prior sale, change, or withdrawal. Neither listing broker(s) shall be responsible for any typographical errors, misinformation, or misprints, and shall be held totally harmless from any damages arising from reliance upon these data. Copyright 2026 Hive MLS
Did you know? You can invite friends and family to your search. They can join your search, rate and discuss listings with you.